
East Facing House Plans - Sun-Oriented Architectural Layouts
East-facing house plans are considered among the most sought-after architectural orientations because the front facade welcomes abundant morning sunlight. An East entrance maximizes natural illumination, improves interior air freshness, and enhances energy efficiency.
1200 sq ft
(133.3 sq yards)1500 sq ft
AnyEast Facing
Optimal Solar & Airflow Design₹22 - ₹45 L
Complete ConstructionEstimate Exact Building Cost for Variable (30x40, 20x30, 30x50) (1200 sq ft)
Calculate total cement, steel (TMT), bricks, sand, and labor costs for this exact floor area using our free India Construction Estimator.
₹26.3 Lakhs
₹33.0 Lakhs
₹45.0 Lakhs
Need a Variable (30x40, 20x30, 30x50) Plot to Build this Plan?
Explore verified A Khata & BDA/BMRDA sanctioned plots (around 1200 sq ft) for sale directly from owners and registered agents in Bangalore.
Recommended Room Dimensions & Space Orientation
Standard room proportions designed for comfort, furniture clearance, and maximum natural airflow.
| Room / Zone | Recommended Size | Recommended Orientation |
|---|---|---|
| Main Entrance Door | Centrally Aligned / Offset | East |
| Study / Home Office | 6 ft x 7 ft | North-East |
| Living Hall | 16 ft x 15 ft | North-East / East |
| Kitchen | 10 ft x 11 ft | South-East |
| Master Bedroom | 13 ft x 14 ft | South-West |
Architectural & Ventilation Rules for East Facing House Plans
Optimal directional alignments for sunlight exposure, cross-ventilation, and privacy.
Optimal Door Positioning
Position the main entrance to take advantage of wide street views and morning solar access.
Ventilation in North-East
Keep the North-East zone open with large windows to facilitate continuous cool breeze ingress.
Municipal Setbacks & Bylaws
Typical building setback clearances required for plan sanction (BDA, DTCP, GHMC, BBMP, CMDA).
East Frontage
Keep the eastern setback wider than the western side to invite light
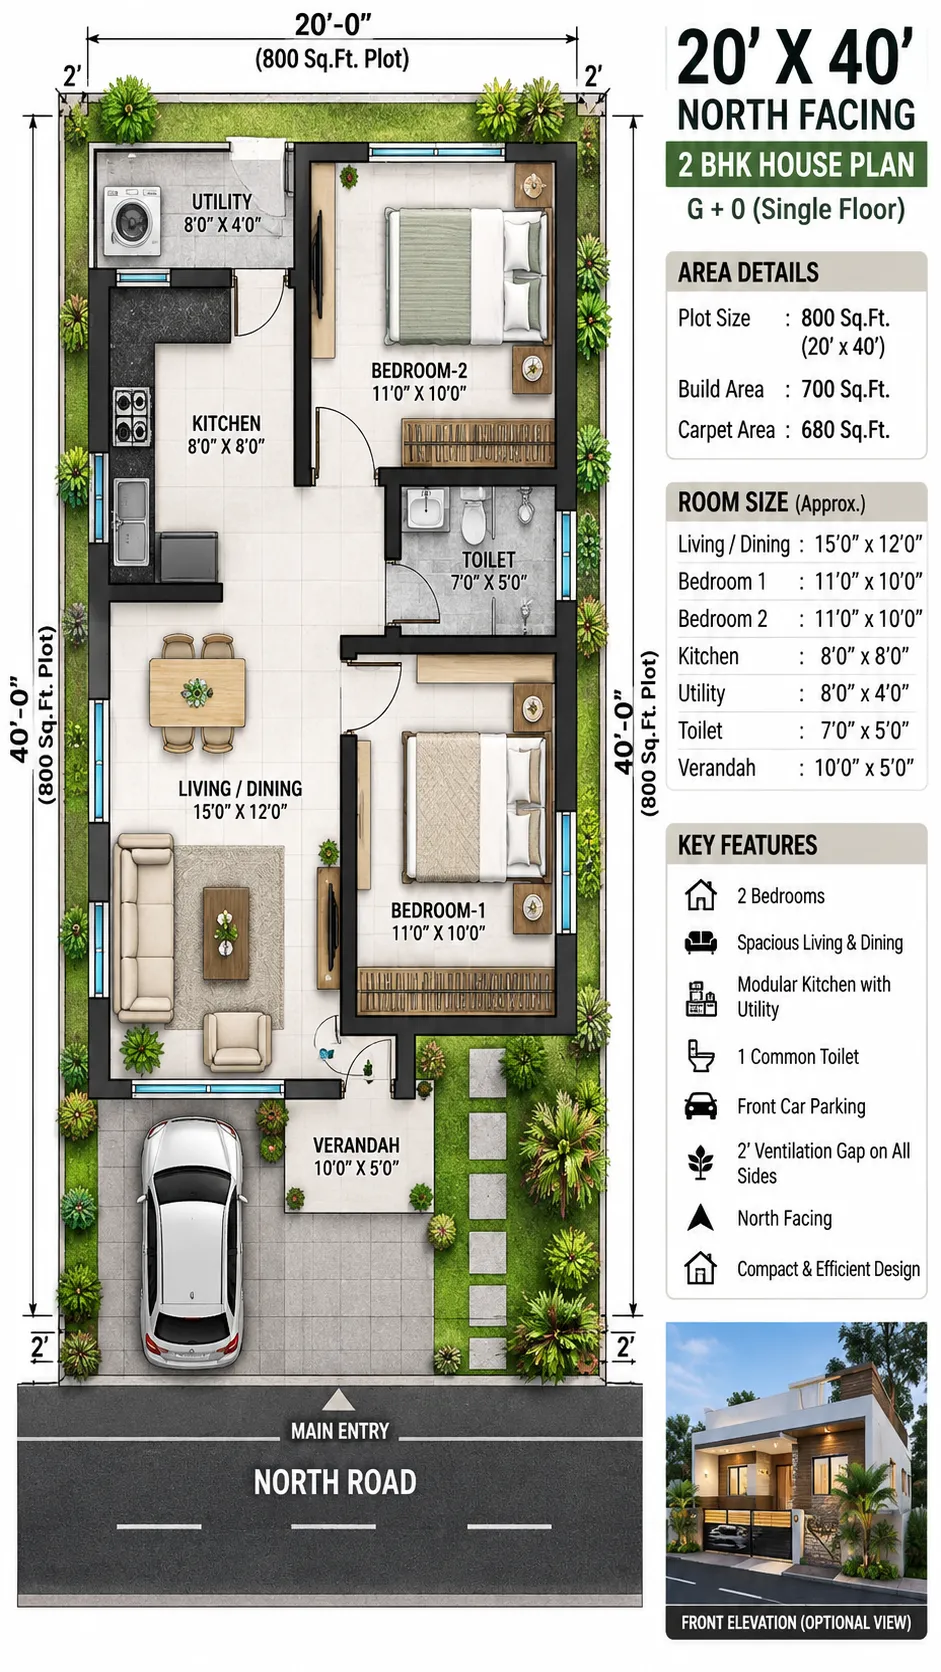
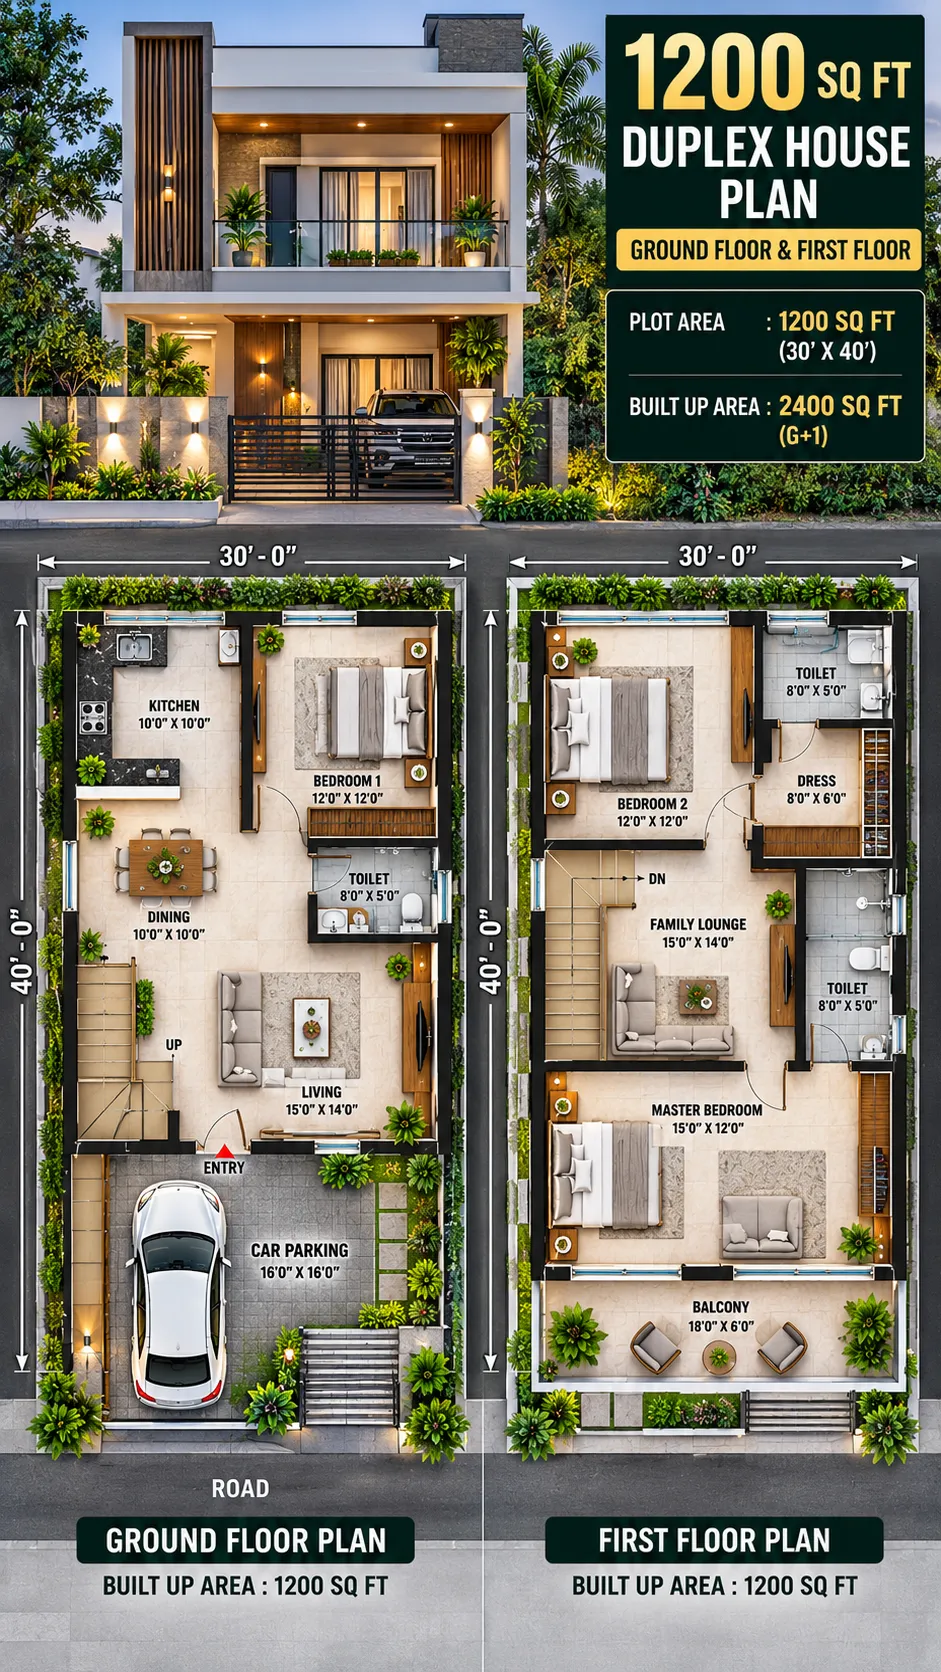
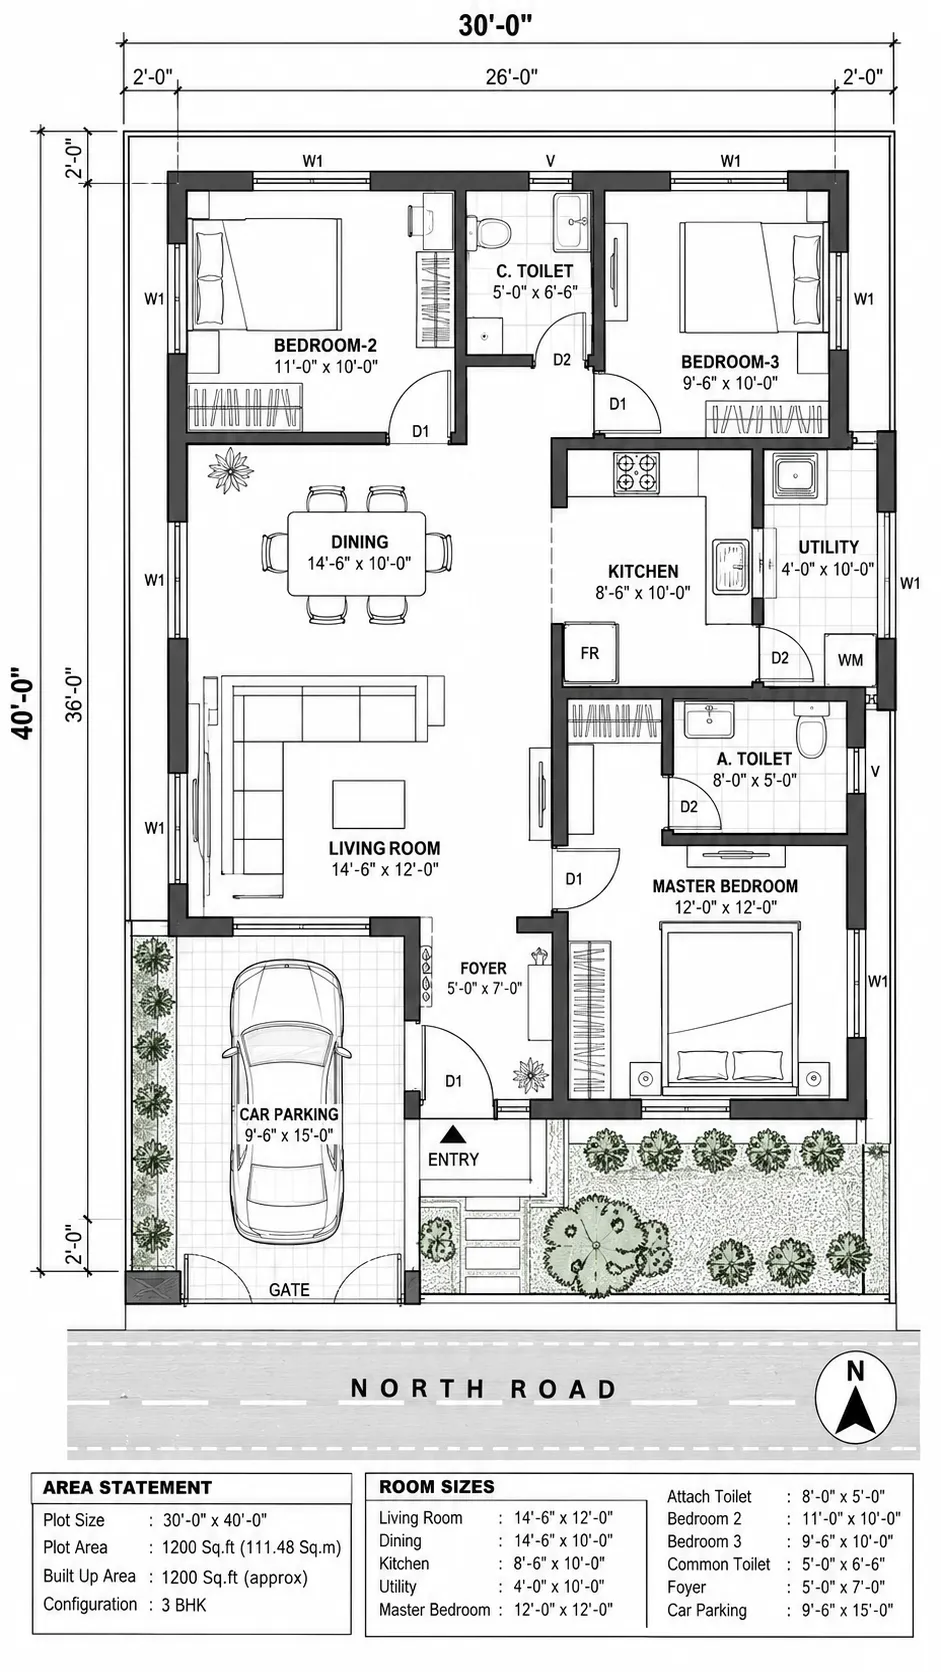
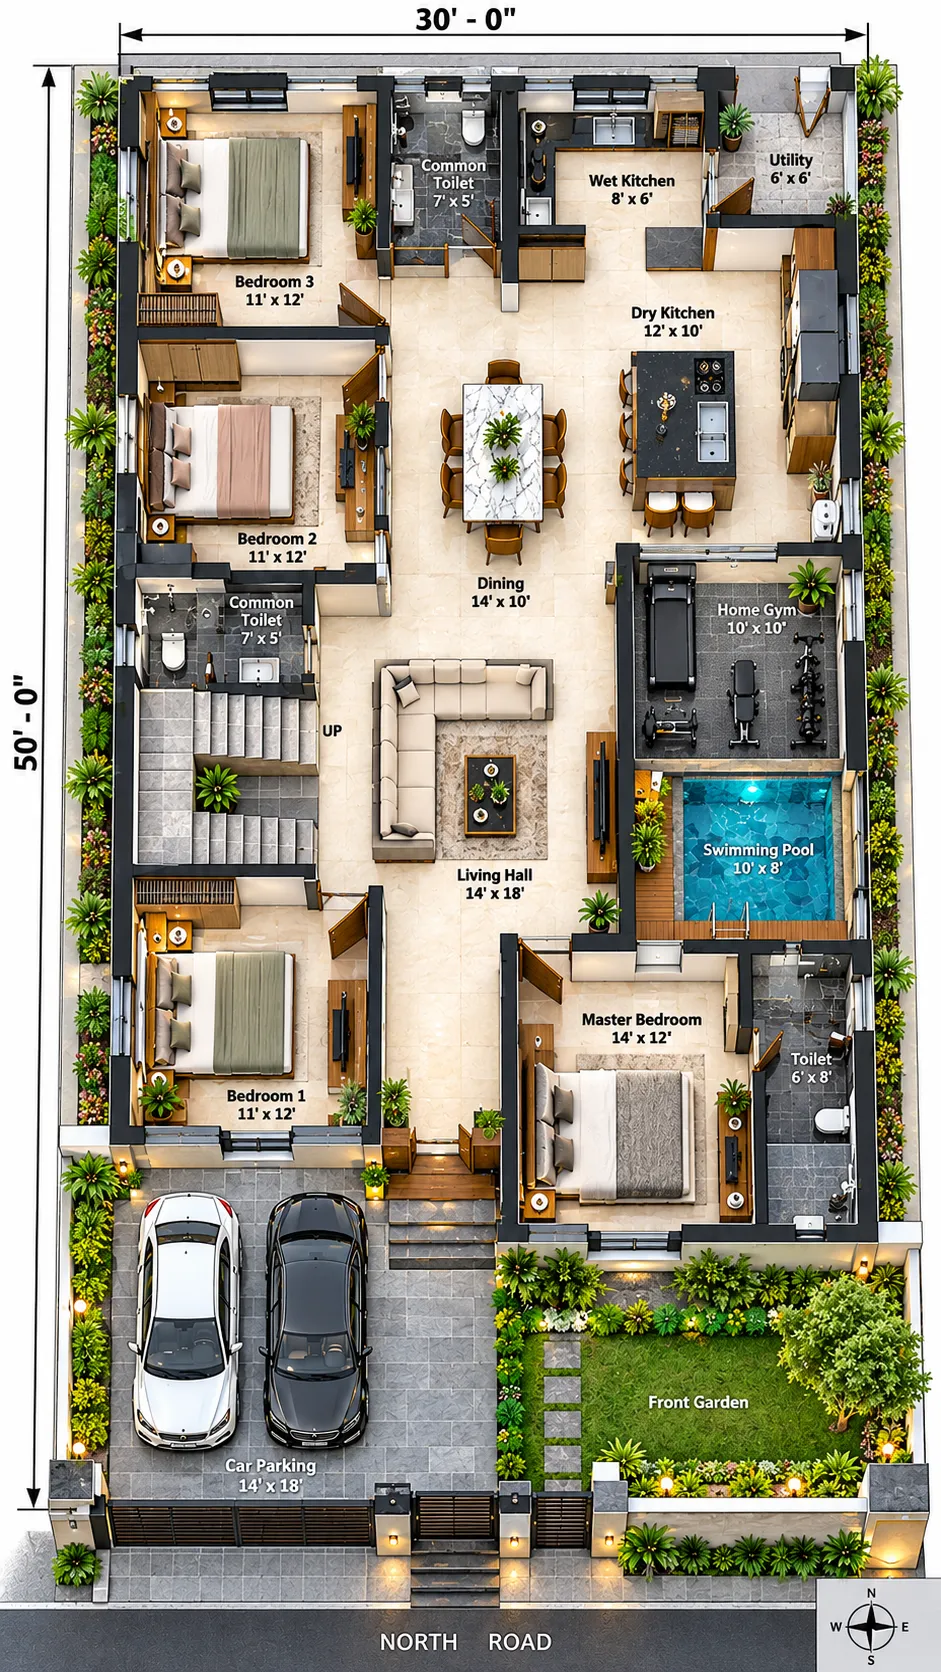
Sample Blueprints for East Facing House Plans
Architectural Concept & Sanction Disclaimer
All floor plans, layouts, and architectural designs on this platform serve as conceptual design ideas. Users must consult licensed professional architects, structural engineers, and local municipal authorities for official structural drawings and statutory building sanction approvals. You may start using these plans as an inspirational concept and feel free to modify them; however, try to incorporate the recommended dimensions, structural setbacks, and ventilation guidelines as much as possible where practical for your site.
Frequently Asked Questions About East Facing House Plans
Why are East facing house plans so popular in India?
They capture early morning sunlight that naturally brightens the living areas without the harsh afternoon heat, while allowing ideal placement of the kitchen in the South-East and study areas in the North-East.